
Primary on Main













Address
245 Somerset Drive, East Stroudsburg, PA
Price
$ 350,000
Property Attributes
- MLS#PAMR2007436
- TypeSingle Family
- Listing Status ACTIVE
- CountyMONROE
- CityEast Stroudsburg
- AreaStroud Twp
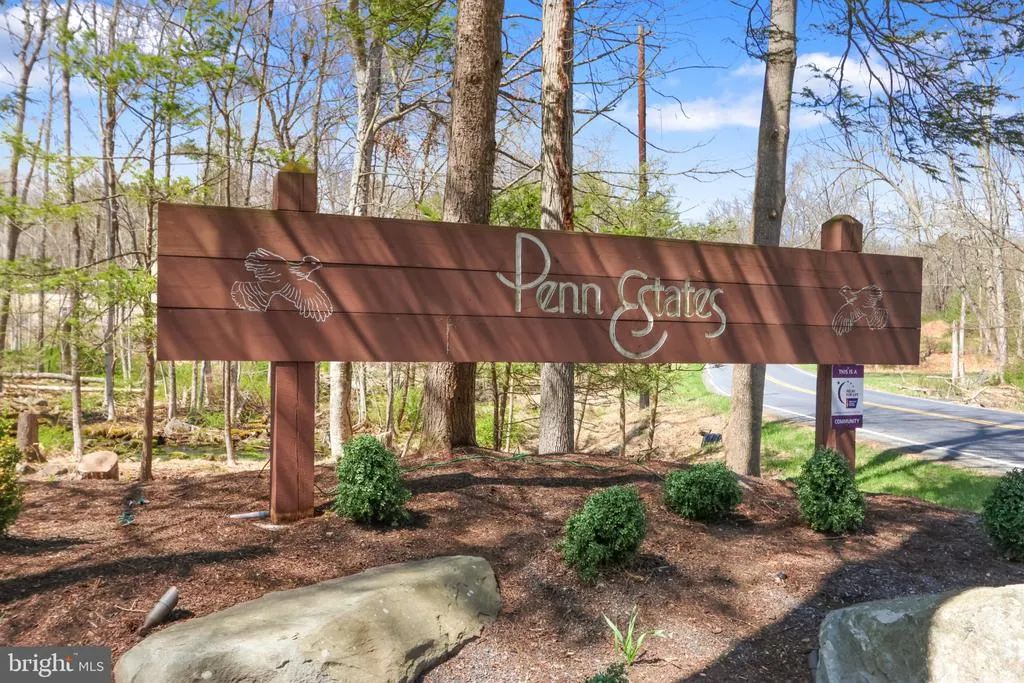
- NeighborhoodPenn Estates
- Zip18301
- StyleContemporary
- Year Built1985
- Taxes$ 3403
- Price$ 350,000
- Bedrooms4
- Full Bathrooms2
- Half Bathrooms0
- Sqr Footage1368
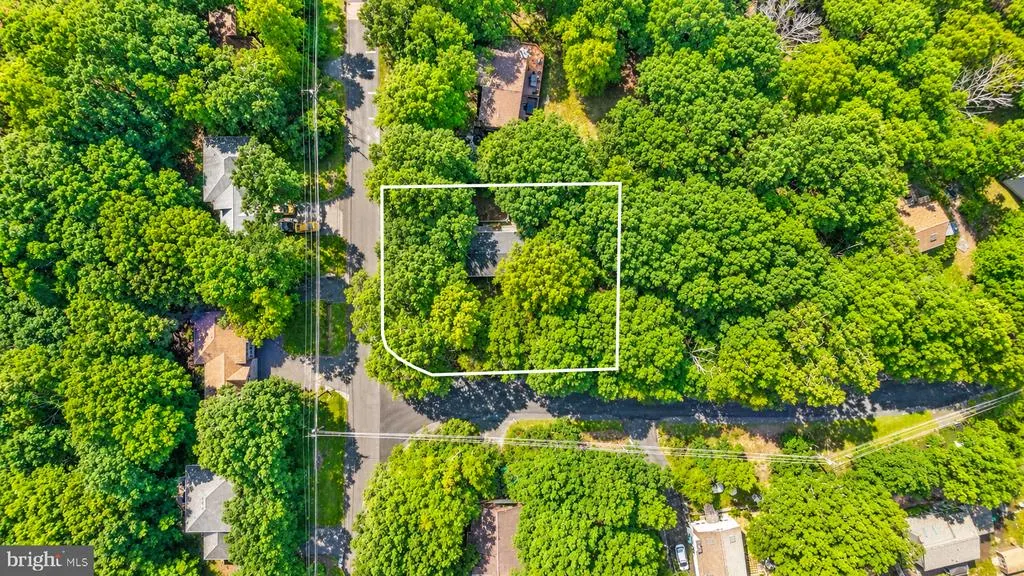
- Lot Size0.37 Acres
Data Source:
Bright MLS
Property Description
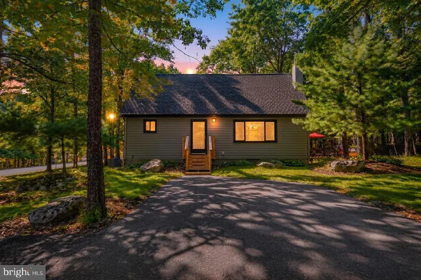
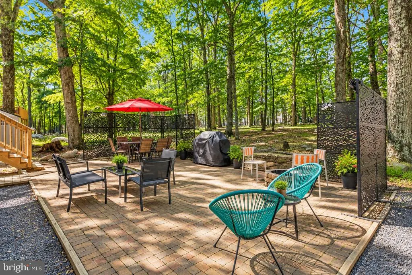
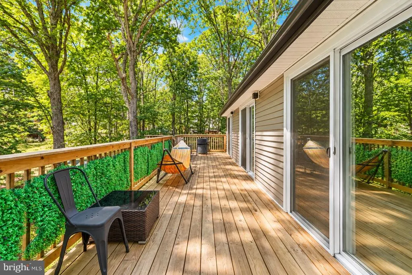
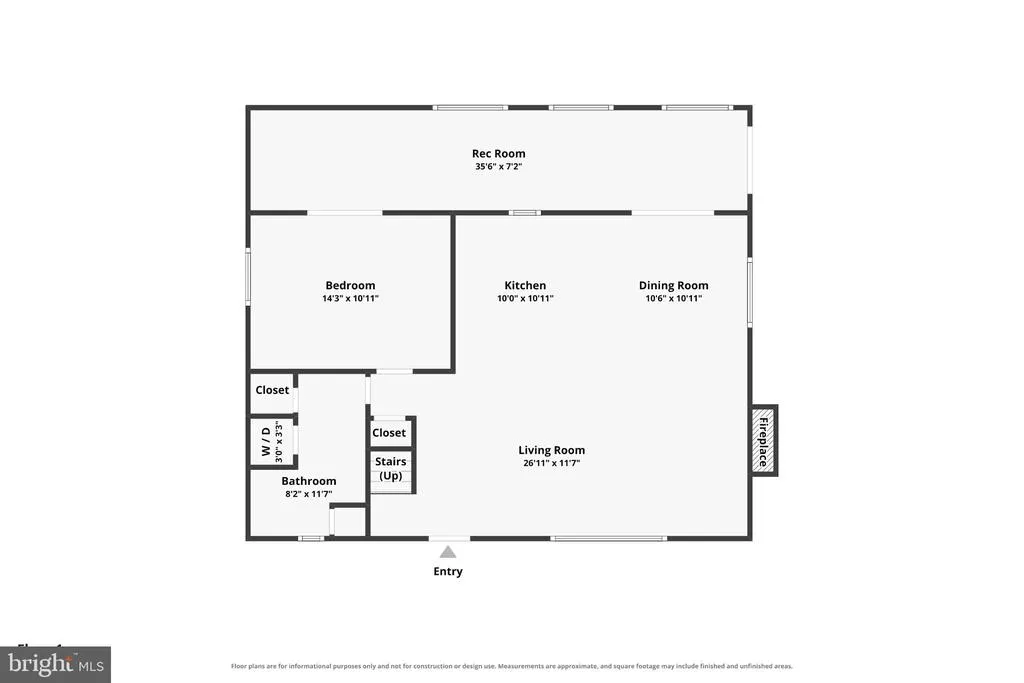
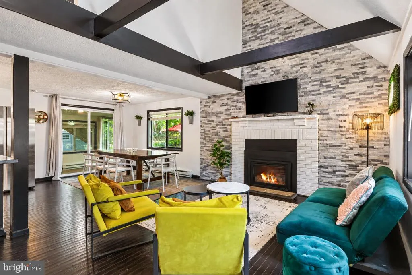
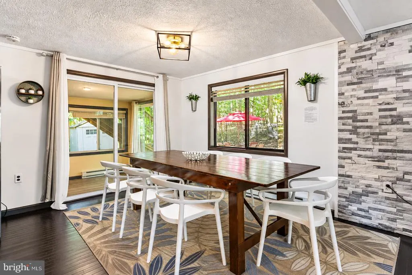
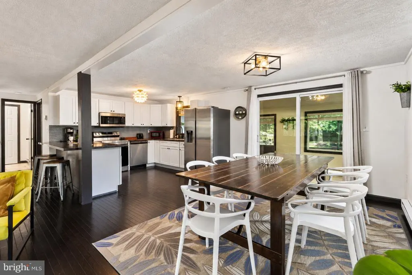
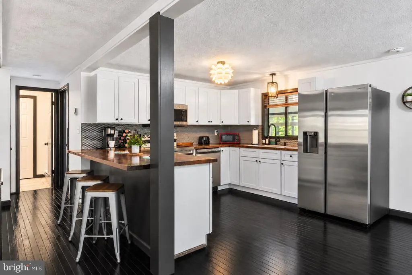
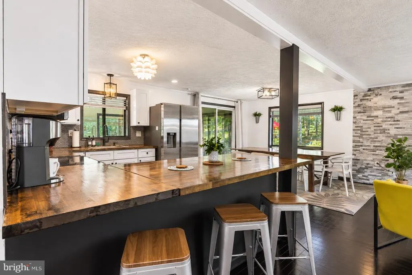
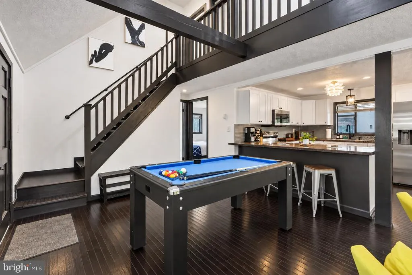
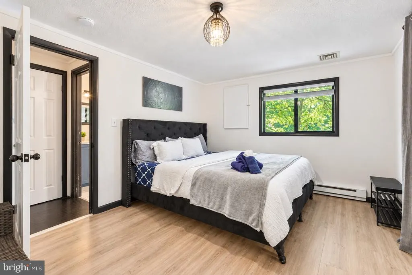
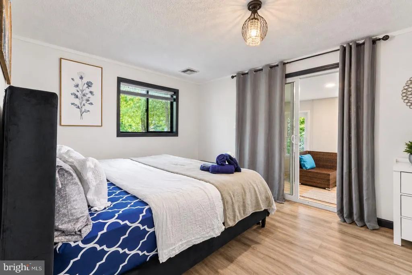
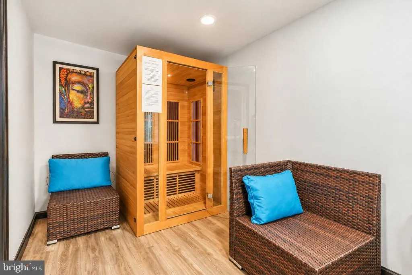
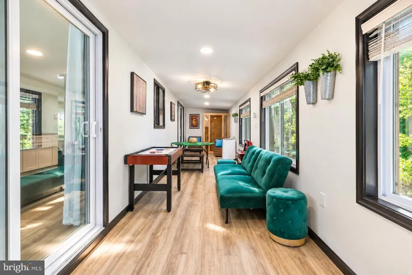
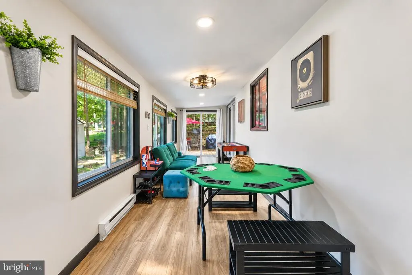
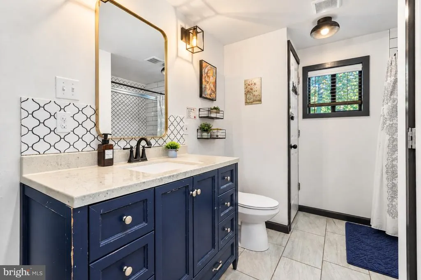
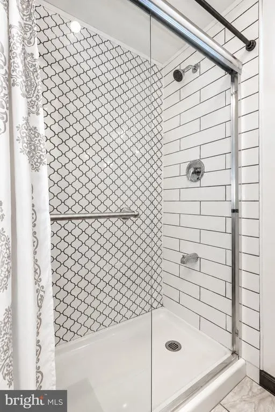
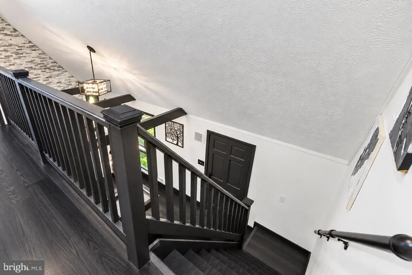
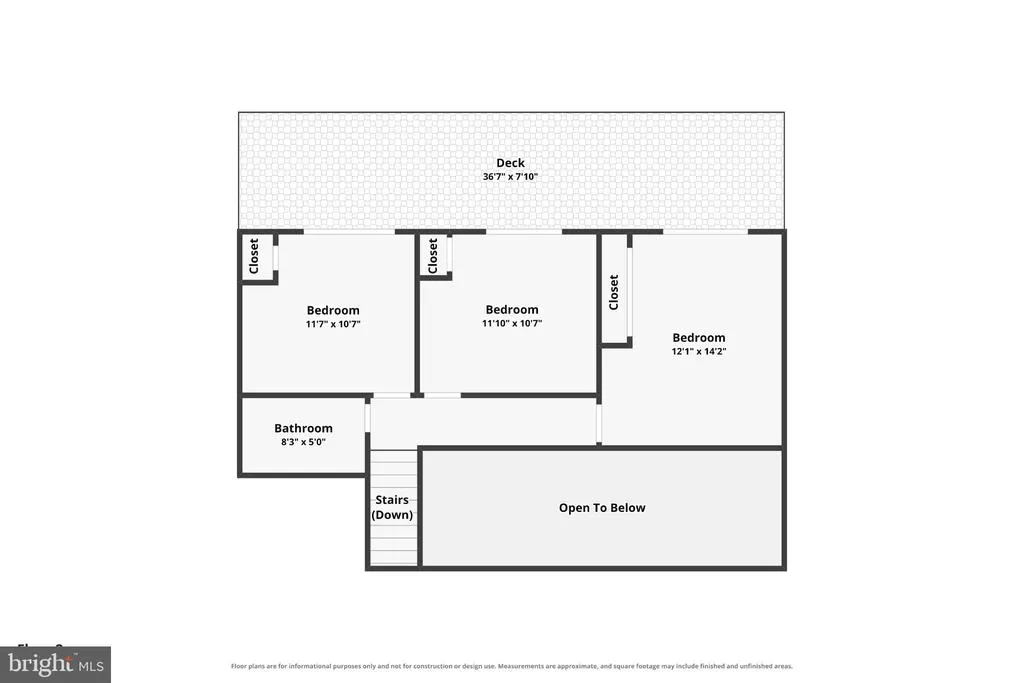
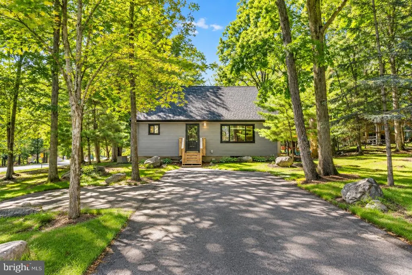
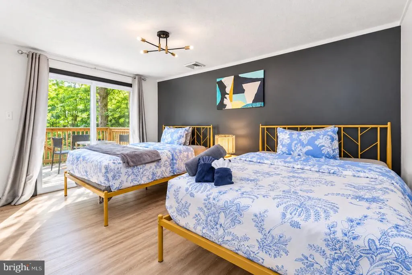
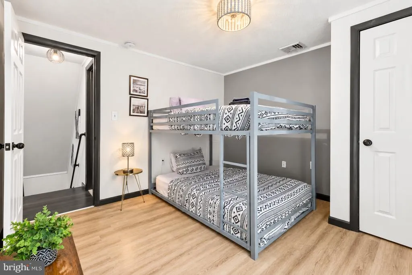
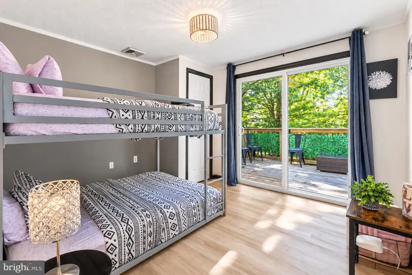
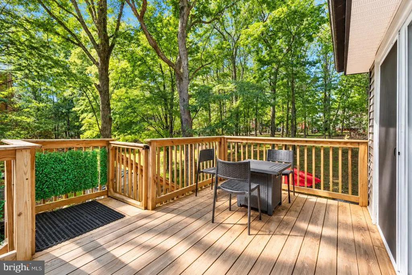
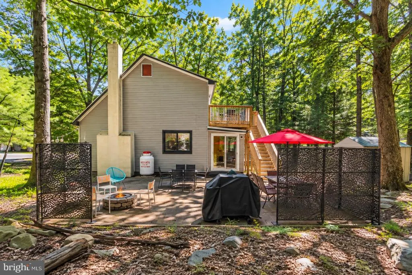
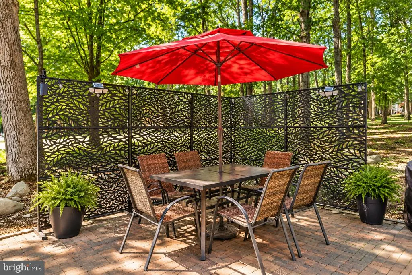
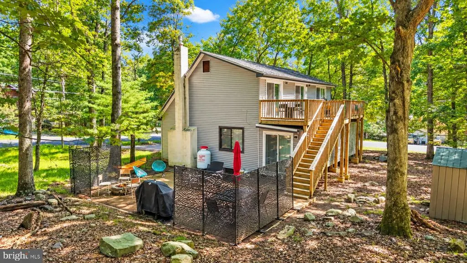
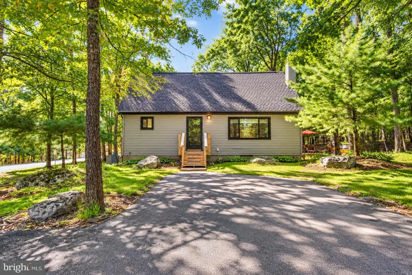
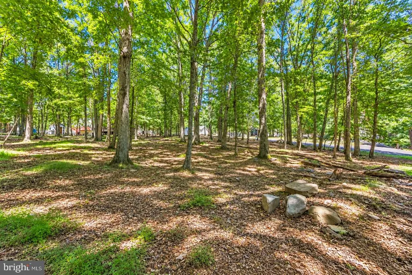
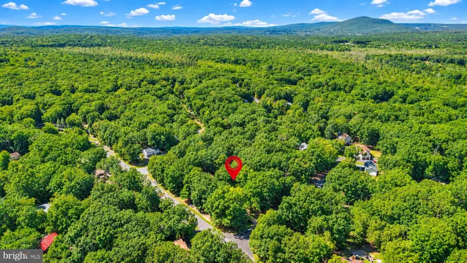
Ask how to receive up to a $3,500 credit towards your closing costs! Looking for your forever home or the perfect short-term rental investment? Situated on a desirable corner lot in the amenity-filled community of Penn Estates, this FULLY FURNISHED & completely renovated home needs nothing more than your name on the deed. Stepping inside, you'll be met with the newly refinished and renovated interior. A fully updated kitchen & living room are complete with original hardwood floors and a beautiful stone-walled fireplace. Aside from a spacious first-floor bedroom and fully updated bathroom, you'll also find an extended sunroom and private sauna, offering that unique four-season Poconos appeal. Upstairs you'll be greeted by another fully updated bathroom & three more bedrooms each featuring their own sliding door that opens up to a new & spacious rear deck. Head outside to be surrounded by trees in a lovely patio & fire-pit area perfect for entertaining future Airbnb guests. Ideal as a primary residence, second home, vacation getaway, or potential short-term rental investment, this home has something for everyone. Showings to begin Tuesday, 9/22!
| Elementary School | Middle School | High School |
|---|---|---|
| Arlington Heights Elementary School | Stroudsburg Junior | Stroudsburg Area High School |
| Price History | |
|---|---|
| 9/16/2026 | Listed $350,000 |
General Features
| Living Area | 1368 |
|---|---|
| Sewer | Public Sewer |
| Heating | Baseboard - Electric |
| Cooling | Zoned |
| Possession | 0-30 Days CD |
| Roof | Asphalt |
| Appliances | Oven/Range - Electric,Refrigerator,Microwave,Dishwasher |
| Zoning | R1 |
| HOA Fee | 1466.00 |
| Association Fee Includes | Road Maintenance,Security Gate |
| Patio/Porch Features | Deck(s),Patio(s) |
| Architectural Style | Contemporary |
| Construction Materials | T-1-11 |
| School District | STROUDSBURG AREA |
| Year Built | 1985 |
| Electric | 220 Volts,Circuit Breakers |
| Levels | 1.5 |
| Tax Year | 2025 |
| Ownership | Fee Simple |
| Cool Fuel | Electric |
| Accessibility | None |
| Assoc Fee Paid Per | Annually |
| County | MONROE |
| New Construction | No |
| Property Type | Residential |
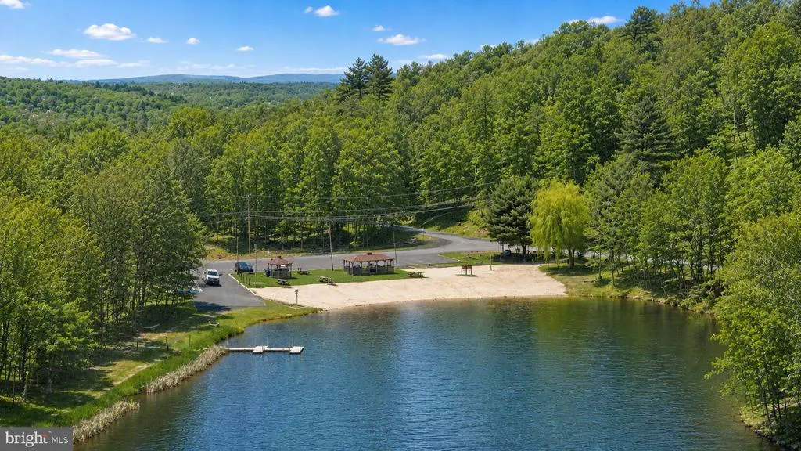
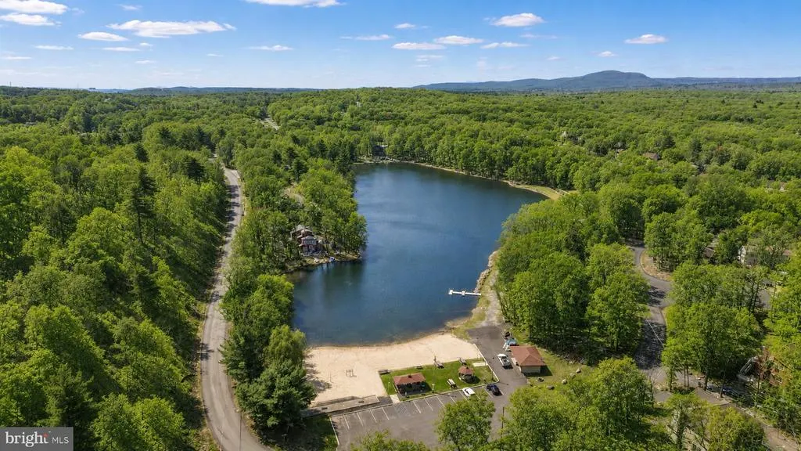
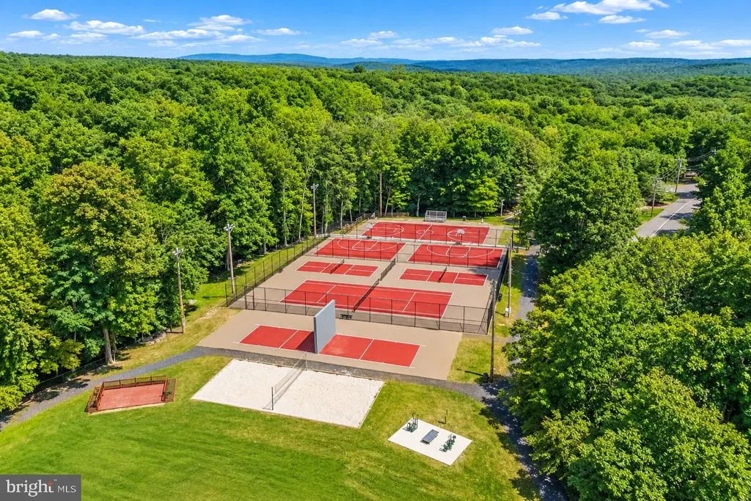
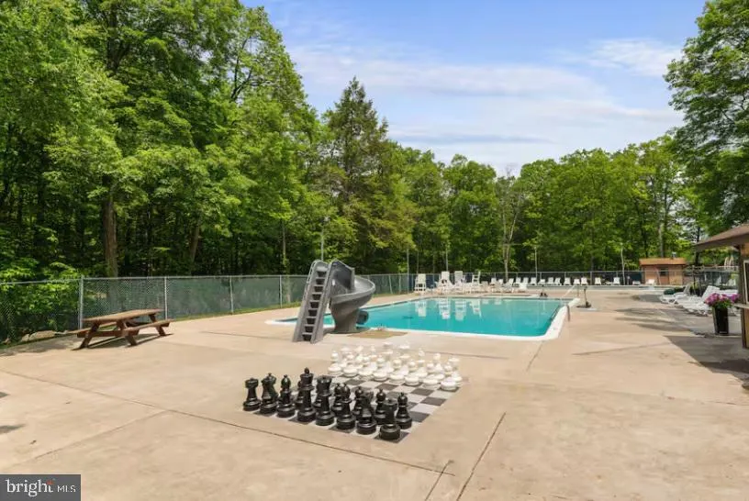
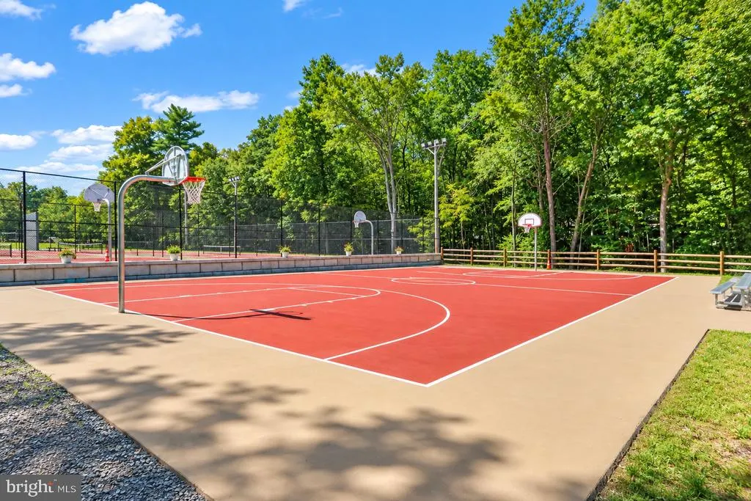
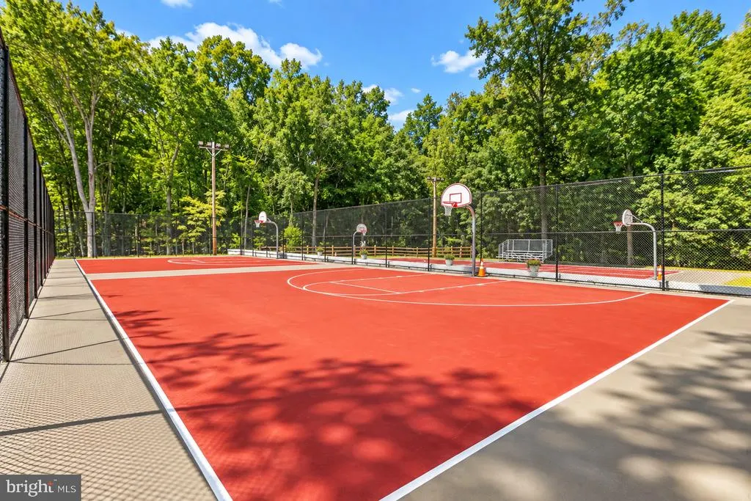
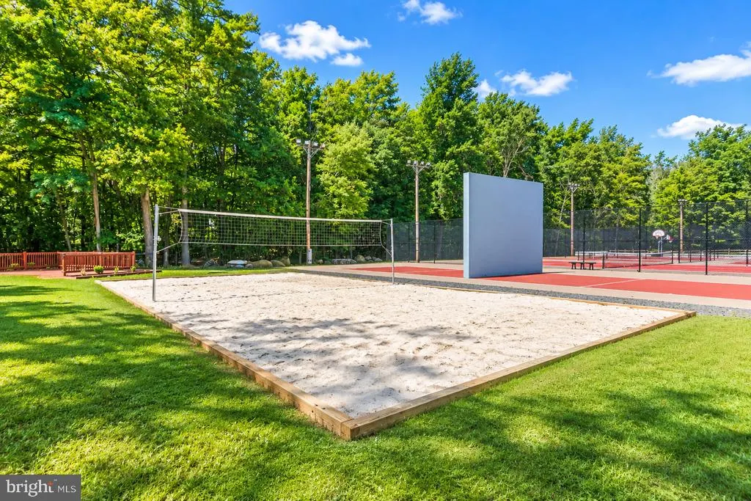
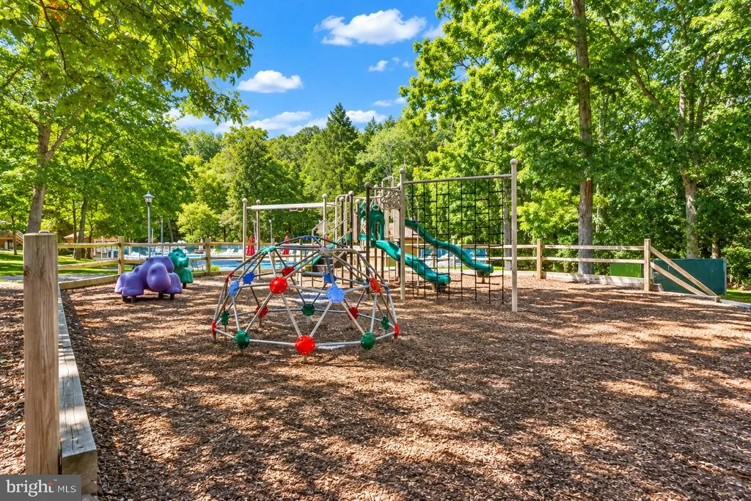
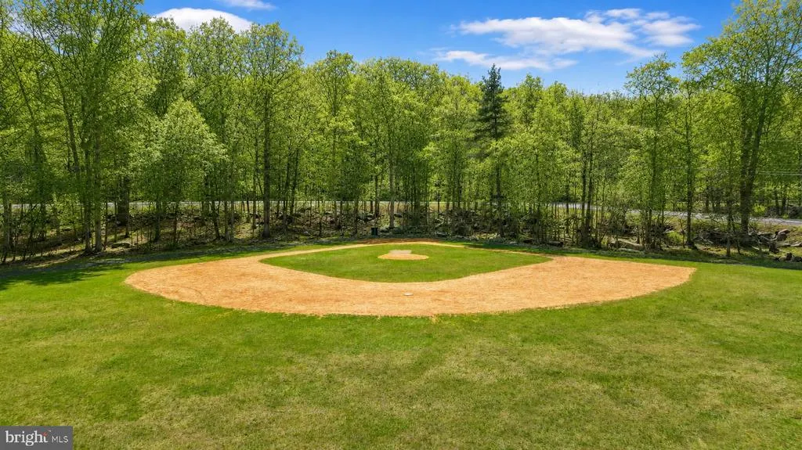
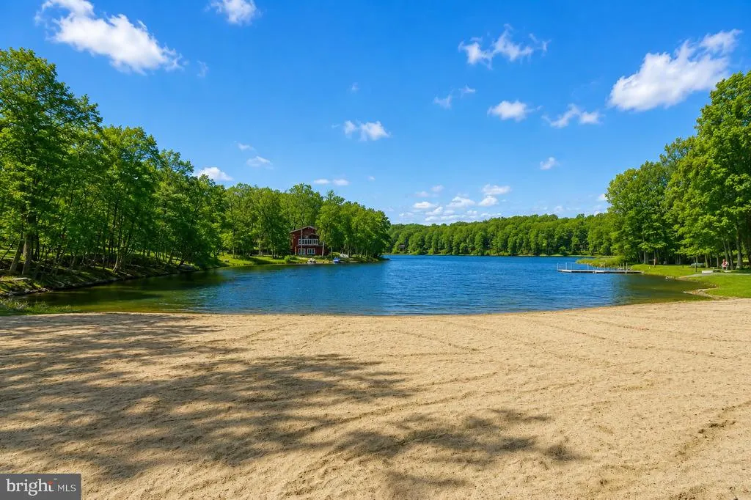
| Association Amenities | Basketball Courts,Beach,Community Center,Gated Community,Lake,Pool - Outdoor,Security,Tennis Courts,Swimming Pool,Tot Lots/Playground |
| HOA | Yes |
| Subdivision Name | PENN ESTATES |
| Garage Y/N | No |
| Water Access Y/N | No |
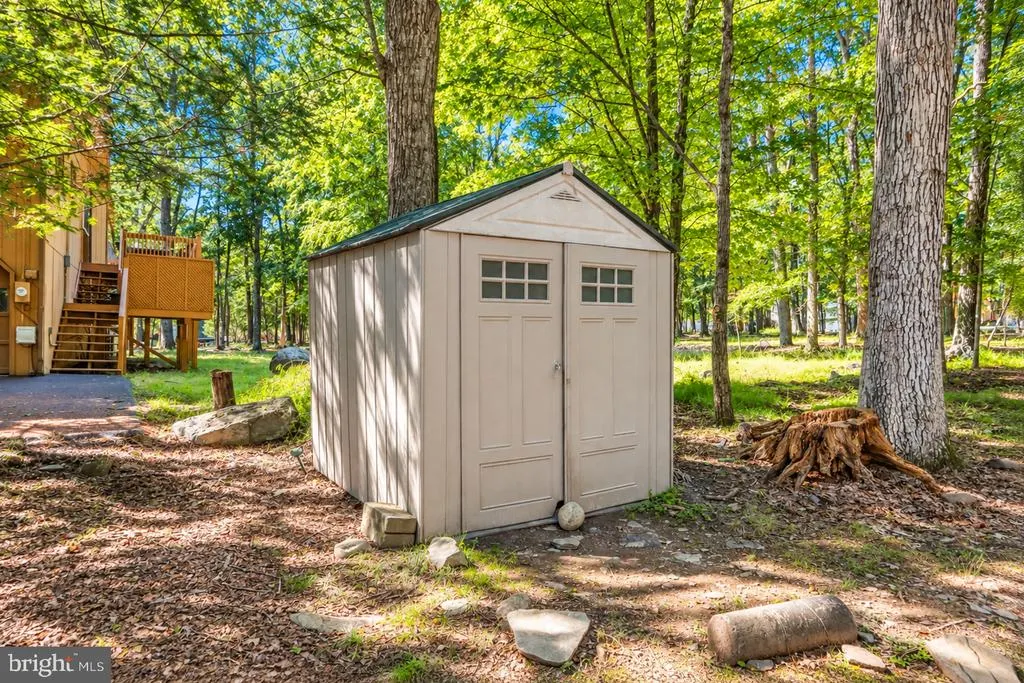
| Other Structures | Above Grade,Below Grade |
| Total Rooms | 8 |
| Full Baths | 2 |
| Status | ACTIVE |
| Directions | Enter Penn Estates gate Follow GPS corner property on Brentwood and Somerset |
| City | EAST STROUDSBURG |
| Senior Community Y/N | No |
| MLS Area | Stroud Twp (13517) |
| Lot Size Units | Square Feet |
| Lot Size Square Feet | 16117.00 |
| Tax Assessed Value | 95490.0 |
| Tax Annual Amount | 3403.0 |
| Structure Type | Detached |
| Condo/Coop Association fee Y/N | No |
| Bathrooms Full Main Level | 2 |
| Bathrooms Count Main Level | 2.00 |
| Price Per Sq Ft Total AG | 255.85 |
| Acceptable Financing | Cash,Conventional,FHA,VA |
| Community Pool Features | In Ground |
| Vacation Rental Y/N | No |
| Virtual Tour | https://www.zillow.com/view-imx/6876a2b2-285a-4bef-9fea-6a1a3cf2354d?setAttribution=mls&wl=true&initialViewType=pano&utm_source=dashboard |
| Total SQFT | 1368 |
| Standard Status | Active |
| Year Built Source | Assessor |
| Legal Subdivision | PENN ESTATES |
| Tax Lot | 351 |
| Association Recreation Fee | No |
Interior Features
| Interior Amenities | Dining Area,Exposed Beams,Floor Plan - Open,Kitchen - Eat-In,Wood Floors |
|---|---|
| Heating Fuel | Electric |
| Flooring | Hardwood,Laminated |
| Total Fireplaces | 1 |
| Fireplace Features | Stone,Gas/Propane |
| Hot Water | Electric |
| Basement (Y/N) | No |
| Heating Y/N | Yes |
| Fireplace Y/N | Yes |
| Above Grade Finished Area | 1368 |
| Central Air Y/N | No |
| Total Bedrooms | 4 |
| Room Type | Living Room,Dining Room,Primary Bedroom,Bedroom 2,Bedroom 3,Bedroom 4,Kitchen,Sun/Florida Room,Laundry,Full Bath |
| Main Level Bedrooms | 4 |
| Below Grade Finished Area Unit Type | Square Feet |
| LivingAreaSource | Estimated |
| Laundry Type | Main Floor |
| Below Grade Unfin Area Units | Square Feet |
| Below Grade Unfin SQFT Source | Assessor |
| Below Grade Finished Area Source | Assessor |
| Above Grade Unfin Area Units | Square Feet |
| Above Grade Unfin SQFT Source | Estimated |
| Above Grade Finished Area Source | Estimated |
| Above Grade Finished Area Unit Type | Square Feet |
| Total Baths | 2 |
Exterior Features
| Pool | Yes - Community |
|---|---|
| Lot Features | Level,Corner |
| Water Source | Public |
| Inclusions | Washer,Dryer,Microwave,Refrigerator |
| Type of Parking | Off Street |
| Foundation Details | Crawl Space |
| Water View Y/N | No |
| Lot Size Acres | 0.37 |
| Road Surface Type | Paved |
| Lot Size Source | Assessor |
| Waterfront Y/N | No |
| Road Responsibility | Private |
| Navigable Water Y/N | No |
| Water Oriented Y/N | No |
Room Details
| Room | Dimensions | Level | Flooring | Details |
|---|---|---|---|---|
| Bedroom 2 | Upper 2 | |||
| Bedroom 3 | Upper 2 | |||
| Bedroom 4 | Upper 2 | |||
| Dining Room | Main | |||
| Full Bath | Main | |||
| Full Bath | Upper 2 | |||
| Kitchen | Main | |||
| Laundry | Main | |||
| Living Room | Main | |||
| Primary Bedroom | Main | |||
| Sun/Florida Room | Main |
Amenities
- Foreclosure
- Views
- Short Sale
- New Construction
- Adult 55+
- Lease To Own
- No HOA Fees
- Furnished
- Primary On Main
- Air Conditioning
- Seller Finance
- Green
- Fixer Upper
- Horse
- Golf
- Fireplace
- Deck
- Garage
- Basement
- Pool
Property vs Single Family Average in 18301
Price
Taxes
Year Built
Visits
 The data relating to real estate for sale on this web site comes in part from the Internet Data Exchange of the Greater Lehigh Valley REALTORS®. Real Estate listings held by brokerage firms (licensees) other than #firm are marked with the IDX logo and detailed information about them includes the name of the listing brokers.
The information being provided is for consumers personal, non-commercial use and may not be used for any purpose other than to identify prospective properties consumers
The data relating to real estate for sale on this web site comes in part from the Internet Data Exchange of the Greater Lehigh Valley REALTORS®. Real Estate listings held by brokerage firms (licensees) other than #firm are marked with the IDX logo and detailed information about them includes the name of the listing brokers.
The information being provided is for consumers personal, non-commercial use and may not be used for any purpose other than to identify prospective properties consumers
 The data relating to real estate for sale on this web site includes listings held by MLS-IDX Participants of the Internet Data Exchange program of the Multiple Listing Service of the Pocono Mountains Association of Realtors®. Listings marked with the Internet Data Exchange logo are not necessarily the listings of the owner of this web site. All listing data is the copyrighted property of the aforesaid Association and its MLS-IDX Participants with all rights reserved. The information contained
 © BRIGHT, All Rights Reserved
