
Views


















Address
268 Great Bear Way Road, East Stroudsburg, PA
Price
$ 739,800
Property Attributes
- MLS#PM144126
- TypeSingle Family
- Listing Status Active
- CountyMonroe
- CityEast Stroudsburg
- AreaMiddle Smithfield Township
- NeighborhoodEstates @ Great Bear
- Zip18302
- StyleColonial
- Year Built2005
- Taxes$ 15525
- Price$ 739,800
- Bedrooms5
- Full Bathrooms3
- Half Bathrooms1
- Sqr Footage5569
- Lot Size0.61 Acres
Data Source:
Pocono Mountains MLS (PMMLS)
Property Description
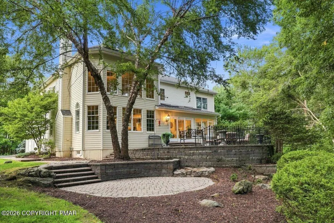
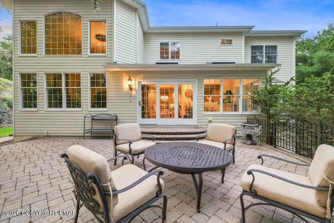
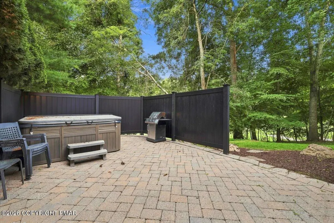
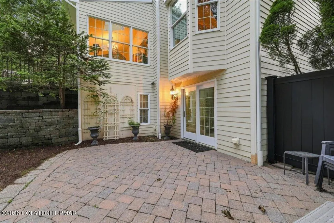
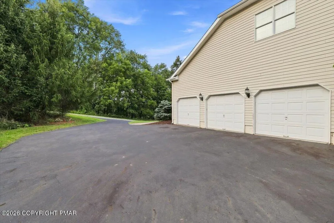
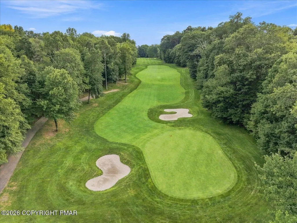
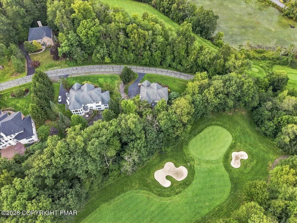
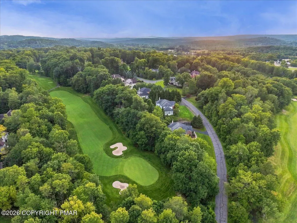
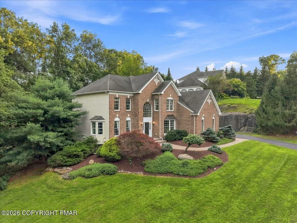
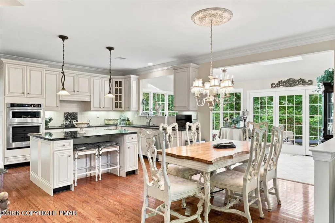
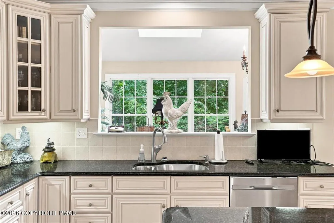
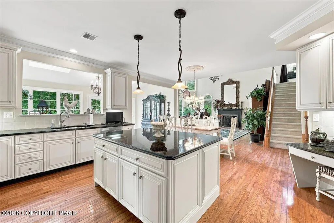
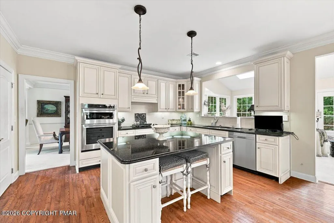
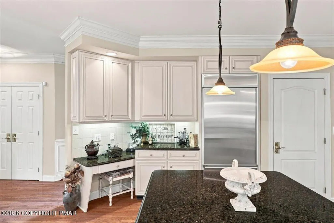
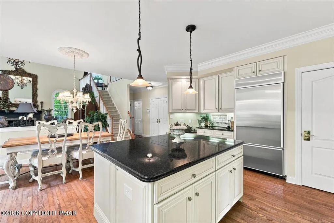
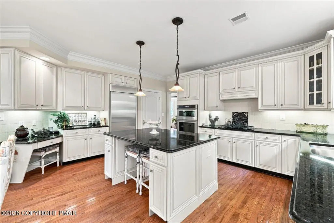
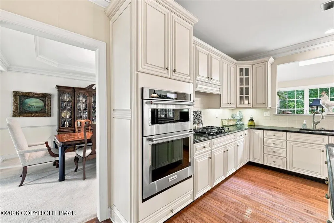
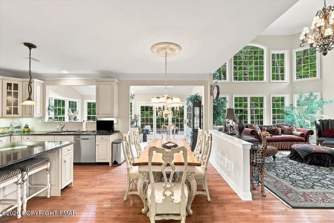
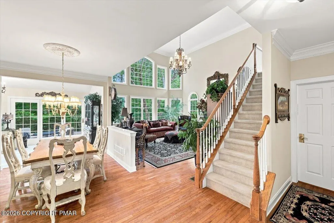
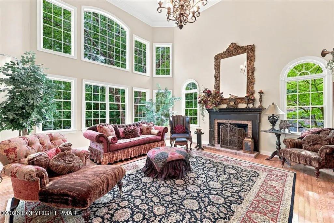
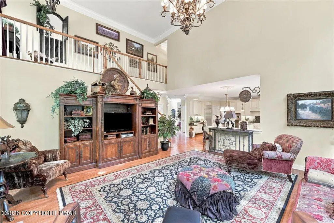
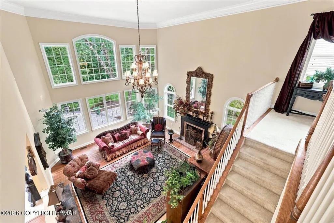
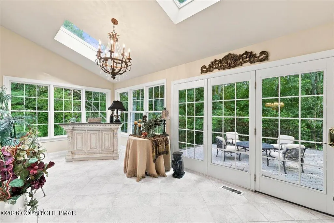
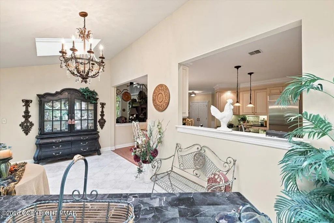
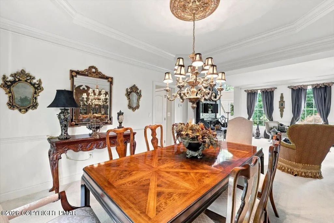
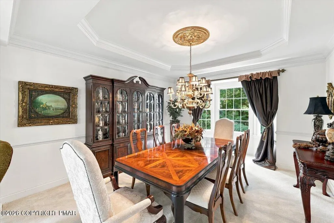
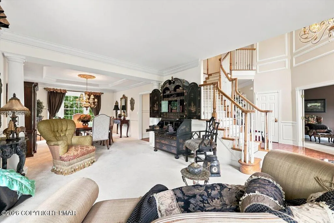
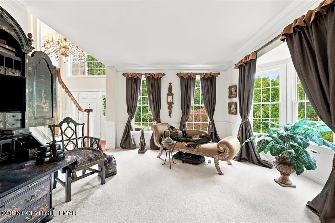
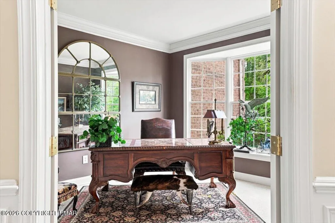
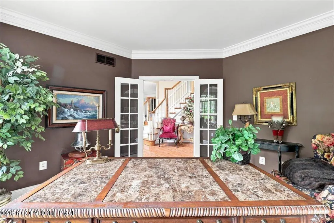
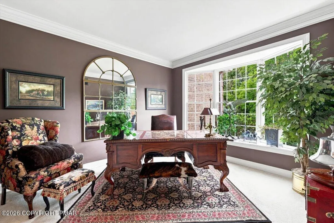
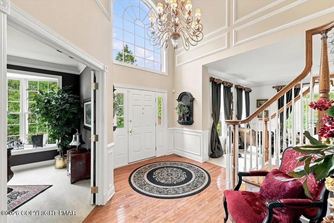
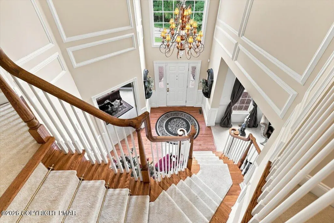
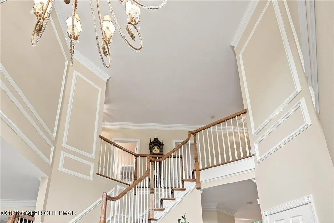
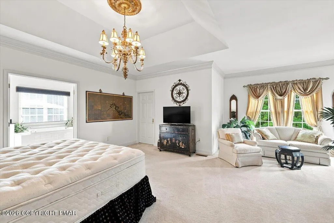
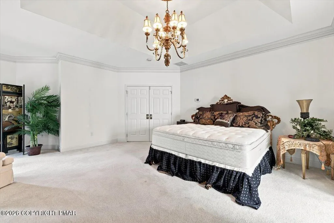
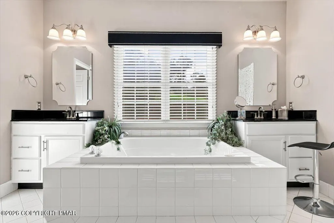
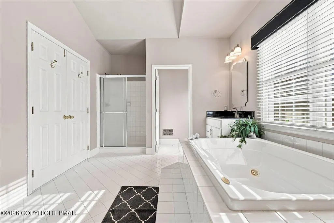
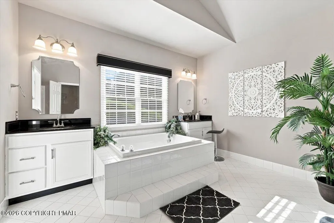
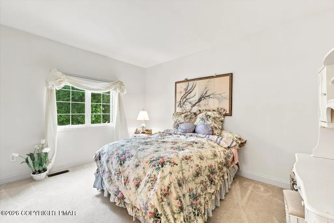
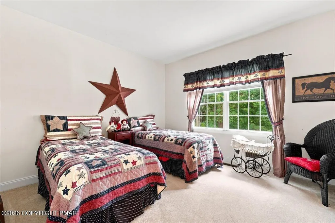
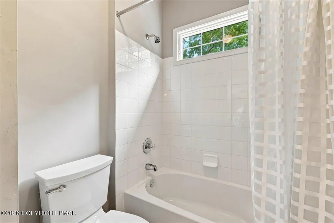
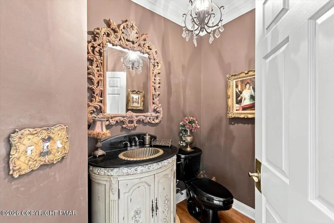
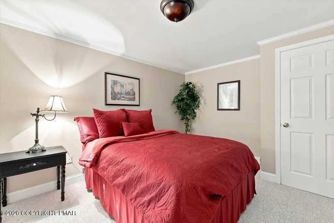
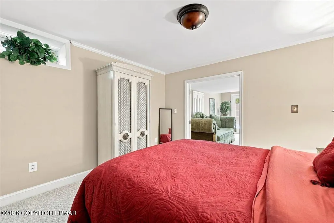
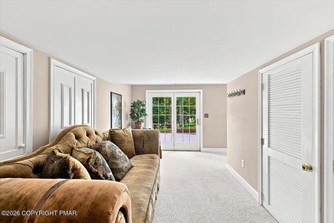
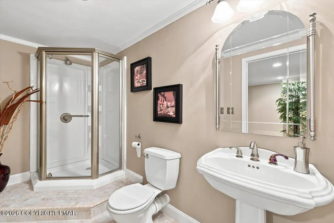
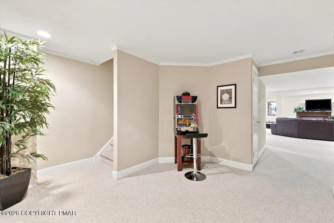
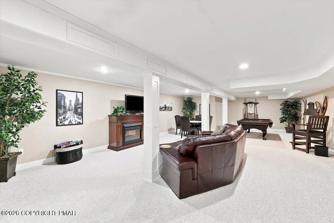
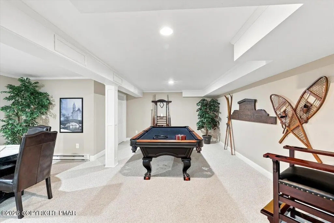
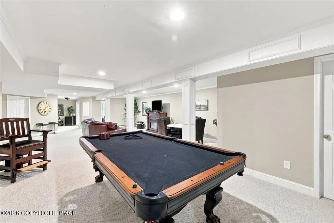
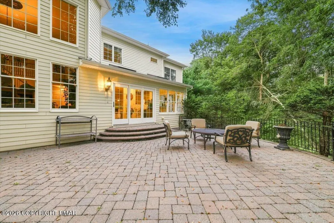
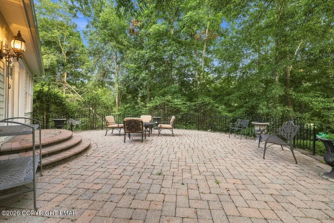
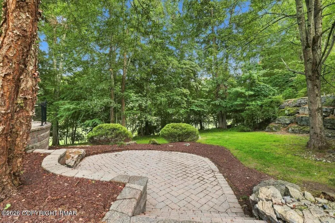
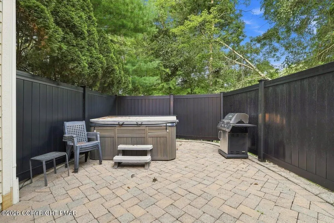
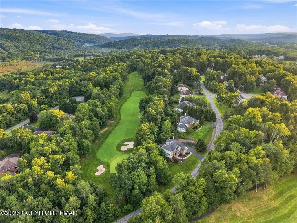
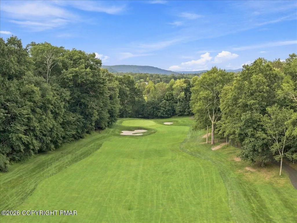
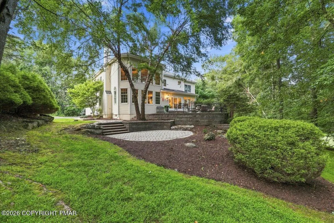
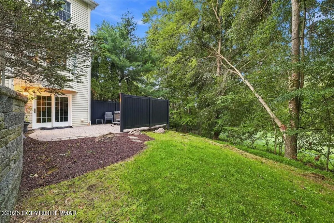
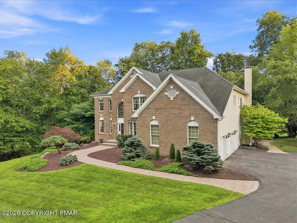
STUNNING GOLF-FRONT ESTATE IN THE ESTATES AT GREAT BEAR! Perched high above the 6th green of the Jack Nicklaus-designed Great Bear Golf Club, this impressive Pocono Mountain estate combines an incredible golf-course setting with more than 5,500 finished square feet, 5 bedrooms, 4 baths, a 3-car garage and three beautifully finished levels of living space. The location is exceptional, approximately 75 minutes from Manhattan and just 2 miles from Shawnee Mountain Ski Area, the Delaware Water Gap National Recreation Area and the Delaware River, putting skiing, hiking, rafting, kayaking and endless Pocono recreation practically at your doorstep. Beautifully maintained inside and out, the home makes an immediate impression with outstanding curb appeal and multiple outdoor living spaces overlooking the mature wooded surroundings and golf course. Whether hosting a large gathering, entertaining friends after a round of golf or simply relaxing and enjoying the view, this property was designed for the Pocono lifestyle. Step inside the dramatic two-story foyer with hardwood flooring, with a private home office conveniently located just off the entry. At the heart of the home is the stunning kitchen featuring a large granite center island offering plenty of space for cooking, entertaining and gathering. The kitchen flows into an oversized keeping room, while the spectacular two-story family room with soaring 20-foot ceilings and walls of windows brings the natural beauty of the outdoors inside. A formal living room and spacious dining room complete the main level. Upstairs you'll find four bedrooms and two baths, including an impressive Primary Owner's Suite with private sitting area, enormous walk-in closet and luxurious bath featuring a large whirlpool tub. The beautifully finished lower level dramatically expands the home's living and entertaining possibilities with a large recreation area, additional bedroom, full bath and full size windows providing abundant natural light. A private walkout leads directly to a secluded patio and hot tub, the perfect place to unwind after 18 holes or relax on a snowy evening after a day on the slopes. From golf and skiing to hiking, kayaking and evenings around the hot tub, this is a home designed to enjoy the Poconos in every season. Golf-front living, incredible space and an outstanding location come together in one exceptional Great Bear estate. Call today to schedule your private showing and be settled in time to enjoy the spectacular fall season in the Pocono Mountains!
| Price History | |
|---|---|
| 8/21/2026 | Listed $739,800 |
General Features
| Possession | Close Of Escrow |
|---|---|
| HOA Fee | 1400 |
| Property Subtype | Single Family Residence |
| Current Use | Residential |
| County | Monroe |
| Property Type | Residential |
| Association Amenities | None |
| HOA | true |
| Subdivision Name | Estates @ Great Bear |
| Status | Active |
| City | East Stroudsburg |
| Senior Community Y/N | false |
| High School District | East Stroudsburg Area |
| Zoning Description | Residential |
| Lot Size Units | Acres |
| Lot Size Square Feet | 26571.6 |
| Tax Annual Amount | 15525.88 |
| Additional Parcels Y/N | false |
| Lease Considered Y/N | false |
| Standard Status | Active |
| Heating | Forced Air,Propane,Zoned |
| Construction Materials | Brick,HardiPlank Type |
| Year Built | 2005 |
| Stories Count | 2 |
| Attached Garage | true |
| Garage Y/N | true |
| Carport Y/N | false |
| Property Attached Y/N | false |
| Year Built Source | Public Records |
| Cooling | Central Air,Zoned |
| Roof | Asphalt,Fiberglass,Shingle |
| Garage Spaces | 3 |
| Architectural Style | Colonial |
| Total Rooms | 14 |
| Full Baths | 3 |
| Land Lease Y/N | false |
| Virtual Tour | https://my.matterport.com/show/?m=tseuRexZtrC |
| Disclosures | Resale Certificate,Certificate of Occupancy Required |
| View | Golf Course,Trees/Woods |
| Electric | 200+ Amp Service,Circuit Breakers |
| Association Fee Includes | Maintenance Grounds,Maintenance Road |
| Tax Year | 2025 |
| Open Parking Spaces | 2 |
| Legal Description | Lot 82 Phase III |
| Structure Type | House |
| Tax Lot | 82 |
| Facing Direction | North |
Interior Features
| Total Baths | 4 |
|---|---|
| Basement (Y/N) | true |
| Heating Y/N | true |
| Above Grade Finished Area | 4082 |
| Interior Amenities | Pantry,Eat-in Kitchen,Kitchen Island,Granite Counters,Double Vanity,Jack and Jill Bath,Cathedral Ceiling(s),Tray Ceiling(s),Vaulted Ceiling(s),Crown Molding,Walk-In Closet(s),Open Floorplan,Recessed Lighting,Storage |
| Basement | Full,Daylight,Interior Entry,Exterior Entry,Walk-Out Access,Finished,Storage Space |
| Flooring | Carpet,Hardwood,Tile |
| Fireplace Features | Family Room |
| Air Conditioning Y/N | true |
| Fireplace Y/N | true |
| Half Baths | 1 |
| Total Bedrooms | 5 |
| Below Grade Finished Area | 1487 |
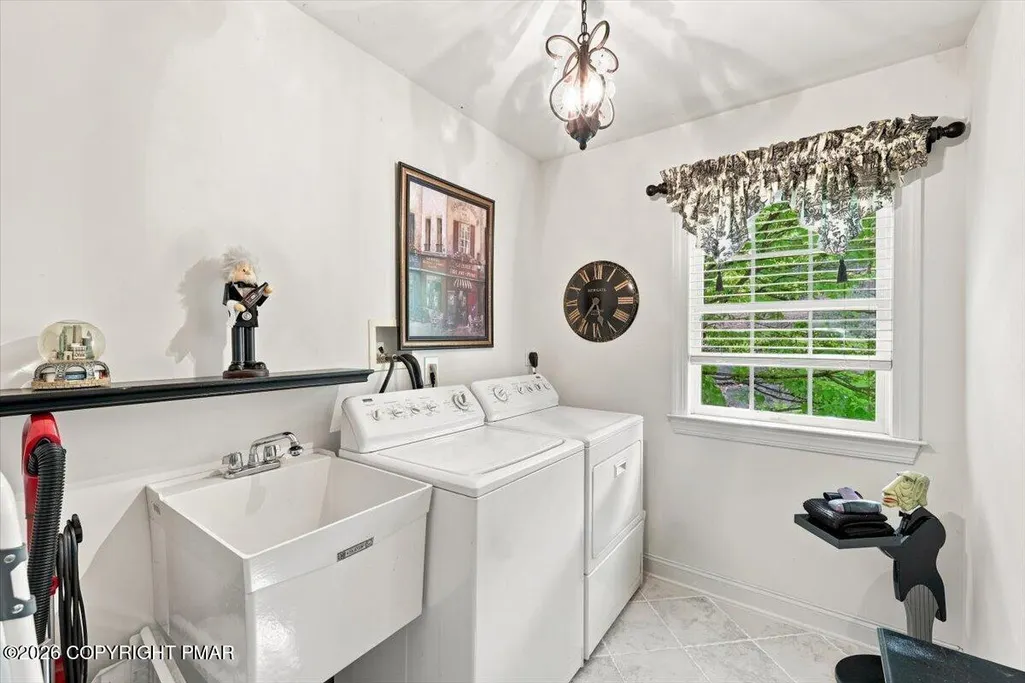
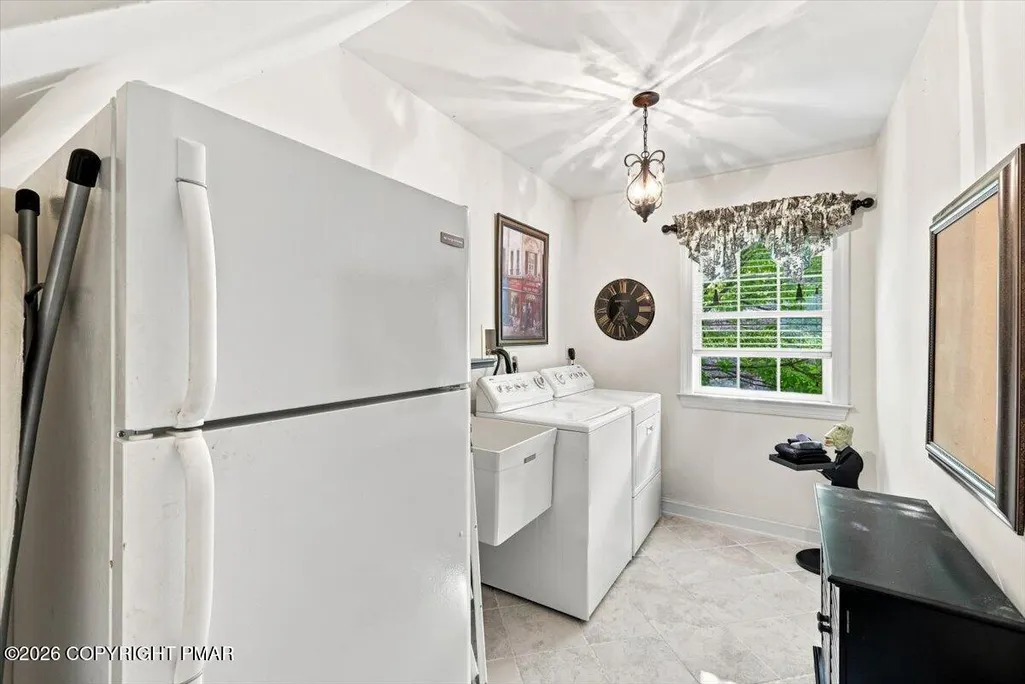
| Laundry Features | Main Level,Sink |
| Furnished Y/N | Unfurnished |
| LivingAreaSource | Estimated |
| Heating-Forced Air | true |
| Total Fireplaces | 1 |
Exterior Features
| Lot Size Area | 0.61 |
|---|---|
| Lot Size Acres | 0.61 |
| Horse Y/N | false |
| LotDimensionsSource | Public Records |
| Building Area Total | 6100 |
| Spa | false |
| Total Parking | 5 |
Amenities
- Foreclosure
- Views
- Short Sale
- New Construction
- Adult 55+
- Lease To Own
- No HOA Fees
- Furnished
- Primary On Main
- Air Conditioning
- Seller Finance
- Green
- Fixer Upper
- Horse
- Golf
- Fireplace
- Deck
- Garage
- Basement
- Pool
Property vs Single Family Average in 18302
Price
Taxes
Year Built
 The data relating to real estate for sale on this web site comes in part from the Internet Data Exchange of the Greater Lehigh Valley REALTORS®. Real Estate listings held by brokerage firms (licensees) other than #firm are marked with the IDX logo and detailed information about them includes the name of the listing brokers.
The information being provided is for consumers personal, non-commercial use and may not be used for any purpose other than to identify prospective properties consumers
The data relating to real estate for sale on this web site comes in part from the Internet Data Exchange of the Greater Lehigh Valley REALTORS®. Real Estate listings held by brokerage firms (licensees) other than #firm are marked with the IDX logo and detailed information about them includes the name of the listing brokers.
The information being provided is for consumers personal, non-commercial use and may not be used for any purpose other than to identify prospective properties consumers
 The data relating to real estate for sale on this web site includes listings held by MLS-IDX Participants of the Internet Data Exchange program of the Multiple Listing Service of the Pocono Mountains Association of Realtors®. Listings marked with the Internet Data Exchange logo are not necessarily the listings of the owner of this web site. All listing data is the copyrighted property of the aforesaid Association and its MLS-IDX Participants with all rights reserved. The information contained
 © BRIGHT, All Rights Reserved
